Southern California · Veteran-owned

Add a second home to your lot. Faster, tighter, ready to assemble.

ADU2Me designs and delivers energy-smart accessory dwelling units built on structural insulated panels (SIPs). See where an ADU fits on your property in minutes, then get a free feasibility summary for your address.

Your free feasibility summary
Jurisdiction & zoningAuto-resolved
Assessor parcel (APN)Looked up
Best-fit modelCapistrano–Rancho
SIP package from$27,999
Delivered to your inbox~10 min
Premier SIPS sole-source panels Engineered by Maple Brook, PE-stamped Built by Elkins Build Group, CSLB licensed Proud veteran-owned company
Why homeowners choose ADU2Me

A better panel, a shorter build, a straight answer on your lot

Most ADU companies quote you a stick-built box and a nine-month timeline. We start with your parcel data and a factory-precise SIP shell.

SIP-built, not stick-built

Structural insulated panels arrive as engineered wall and roof sections. Fewer trades on site, a tighter envelope, and a shell that goes up in days instead of weeks.

Ready-to-assemble plan library

Pre-engineered models sized to California ADU rules: under the 750 sf impact-fee threshold where it counts, dimensioned to whole SIP modules to cut waste.

Feasibility before your first call

Enter your address and our tool resolves jurisdiction, zoning, and your assessor parcel automatically, then emails you a branded feasibility summary. No guessing, no sales pressure.

The lineup

Four models, studio to three-bedroom

SIP packages start at $27,999. Choose kit-only, dry-in, or turnkey delivery through our licensed builder.

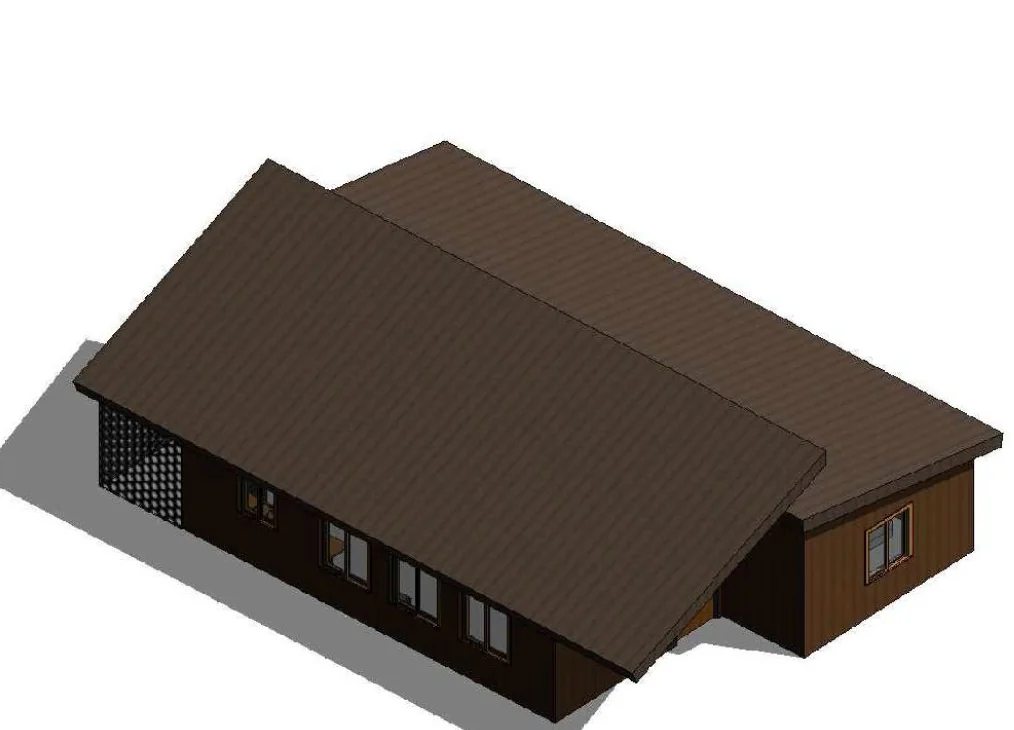
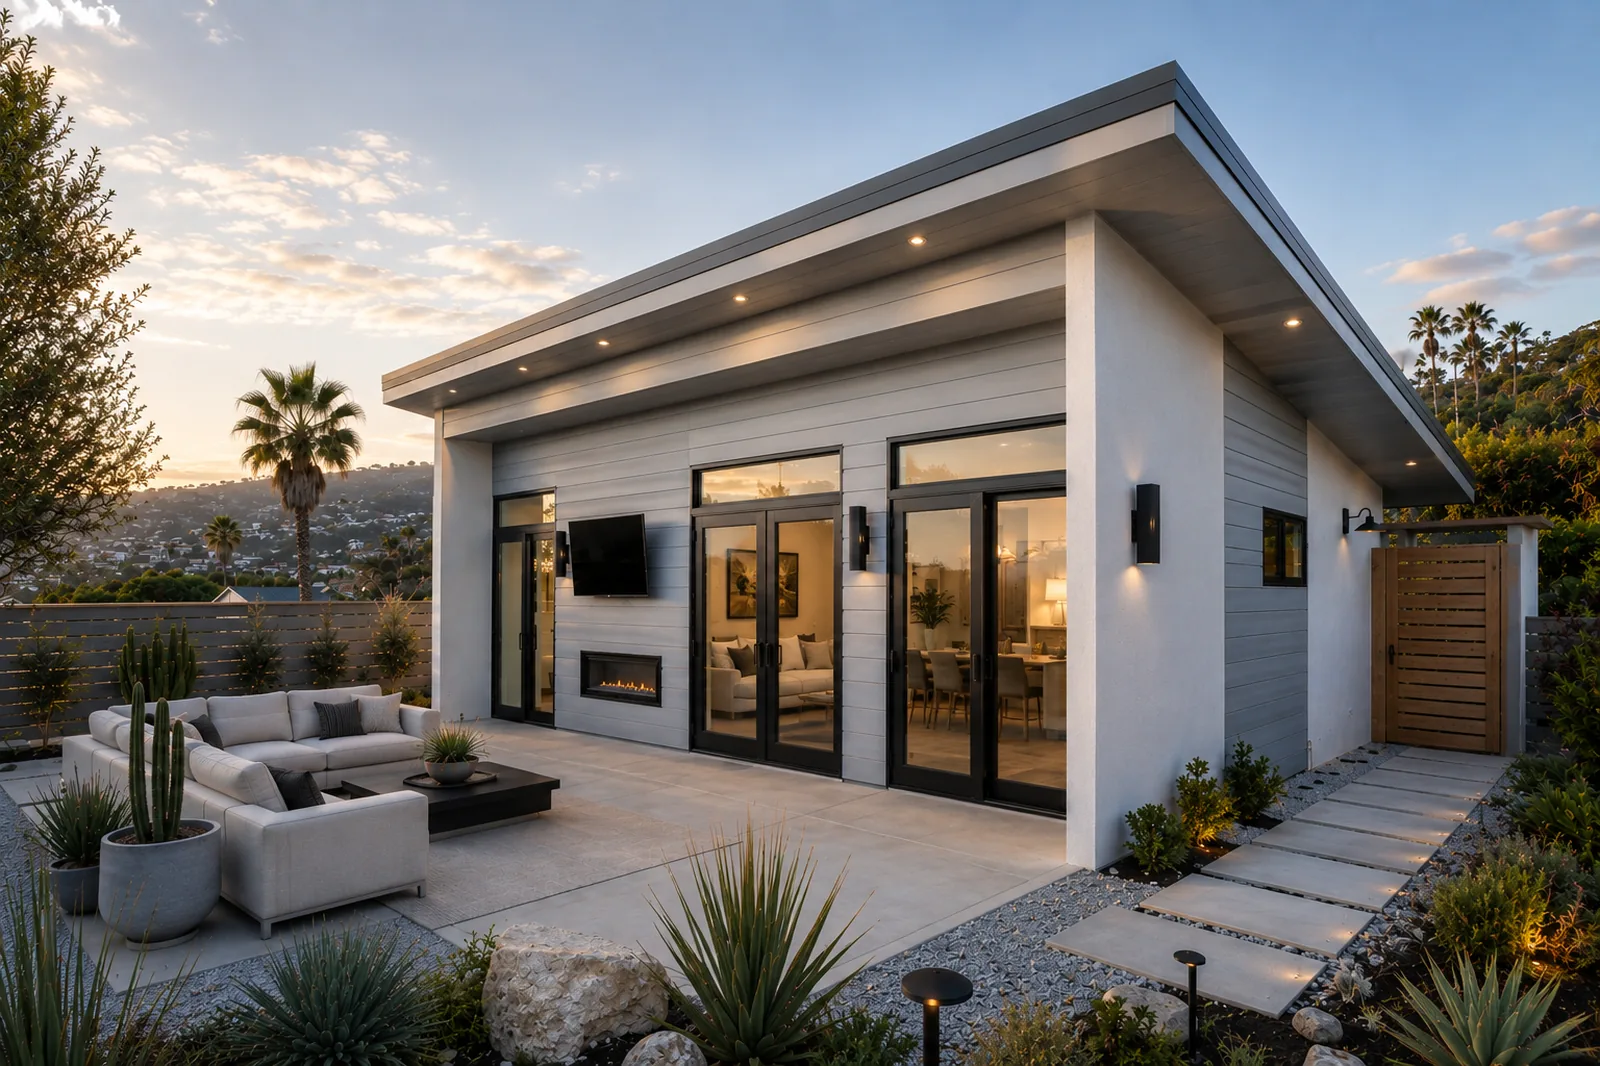
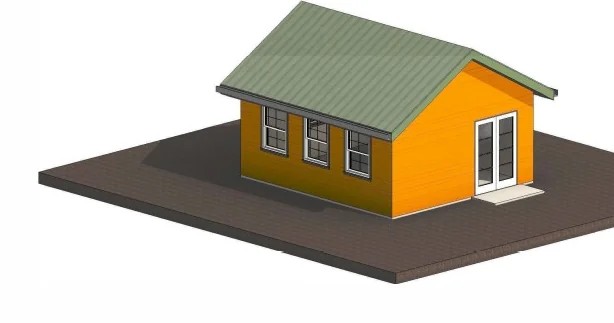
Capistrano studio ADU rendering: single-story gable design with french doors
Capistrano
Studio · 395 sf
  • 1 bath
  • Single story
  • ~20 × 20 ft
  • Fee-exempt size
SIP package from$27,999
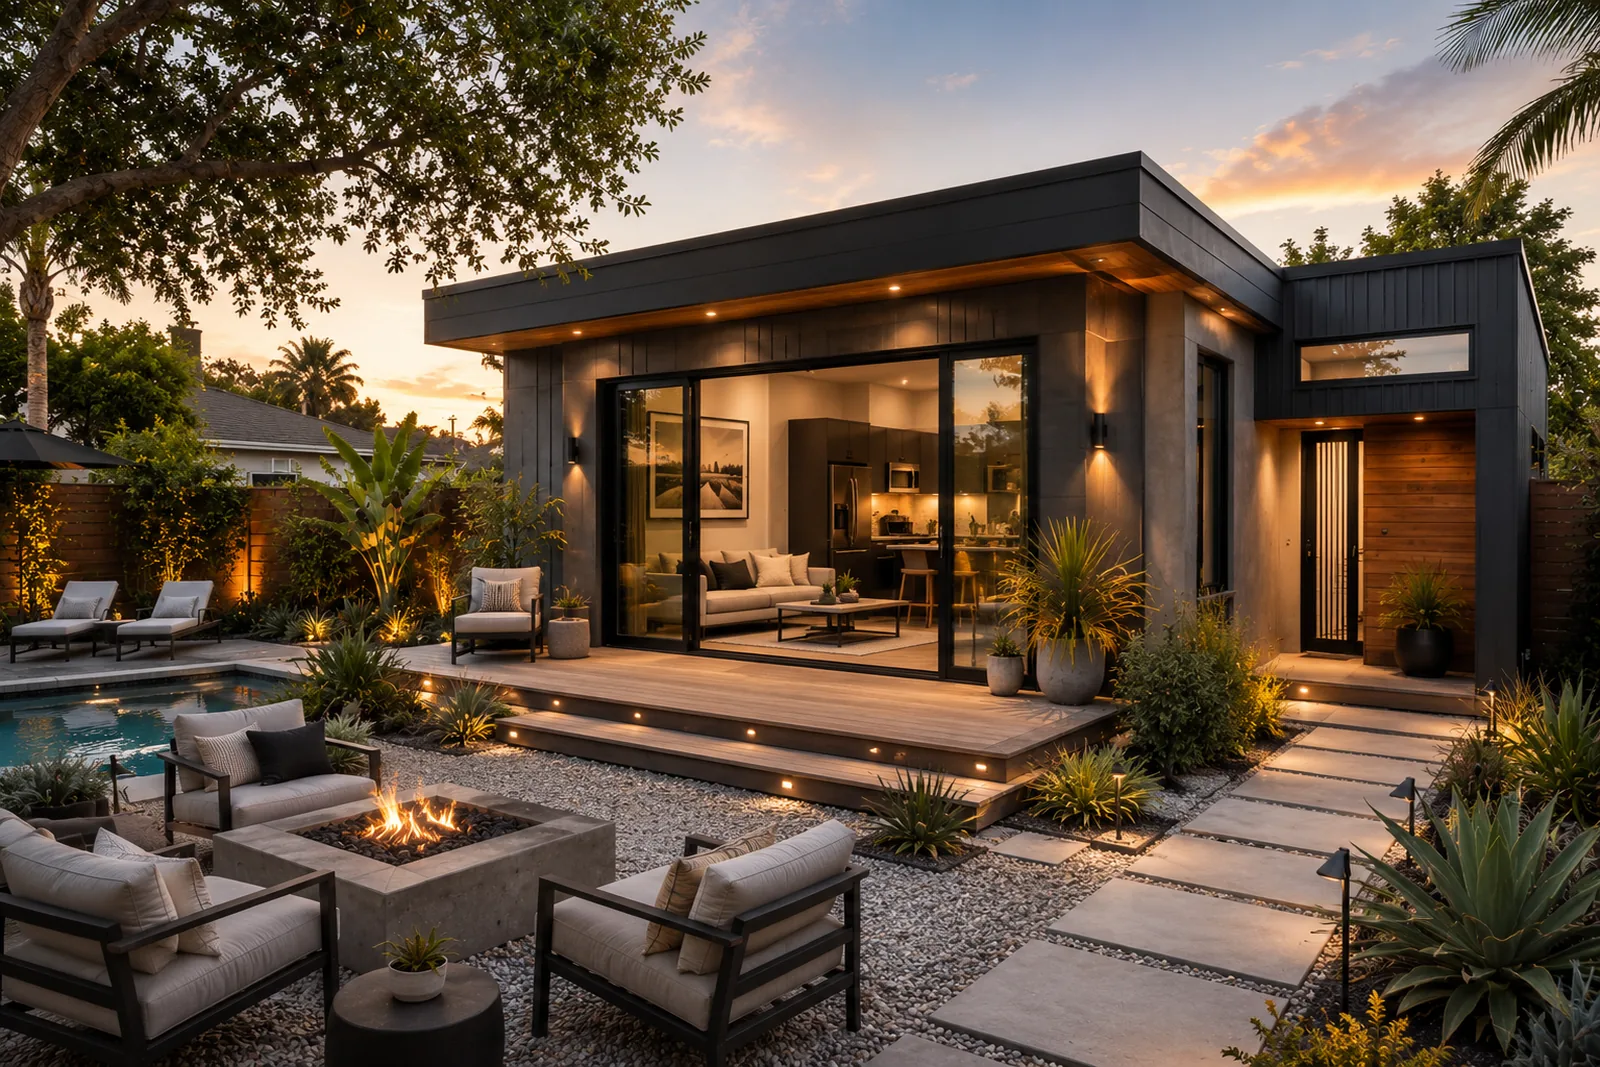
Rancho three-bedroom ADU rendering: gable design with wraparound porch roof
Rancho
3 bed · 1,200 sf
  • 2 bath
  • Two story
  • 30 × 20 footprint
  • Investor-ready
SIP package from$99,000
See all four models →
How it works

From your address to a set-and-dry-in shell

1

See your lot

Place a to-scale ADU footprint on your satellite view and get a free feasibility summary by email.

2

Plan & permit

We match a ready-to-assemble model, coordinate PE-stamped SIP engineering, and submit to start the 60-day clock.

3

Panelize

Premier SIPS manufactures your wall and roof panels to spec while the site and foundation are prepped.

4

Set & finish

Elkins Build Group erects the shell in days, then dries in and finishes to your chosen delivery tier.

Completed SIP-built ADU in Three Rivers, California: green board-and-batten single-story home with rooftop solar, tucked against oak hillsides
See the full process →

See what fits on your property

Enter your address and get a free, branded feasibility summary with your jurisdiction, zoning, parcel, and best-fit model, usually within about ten minutes.