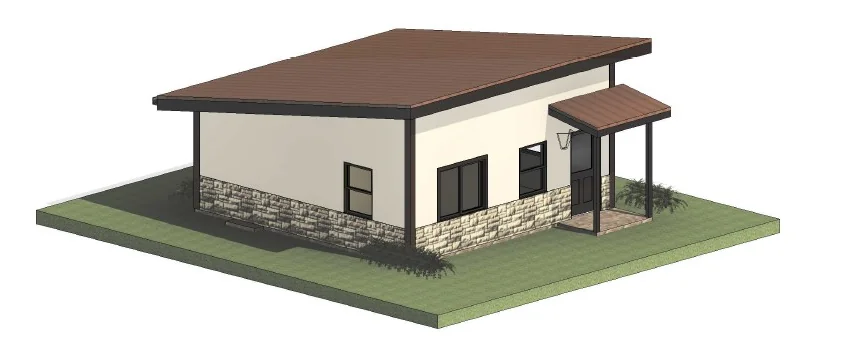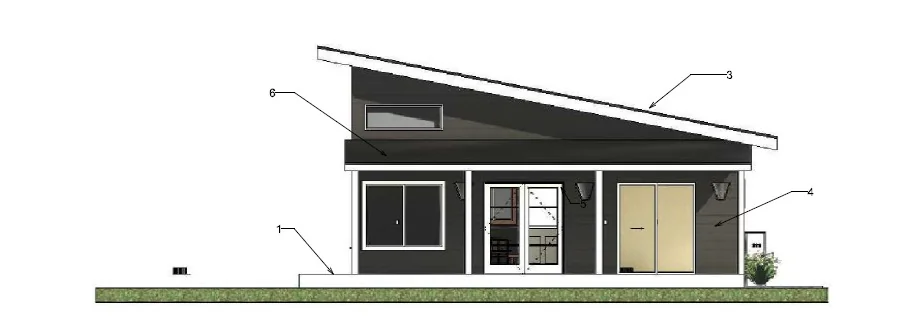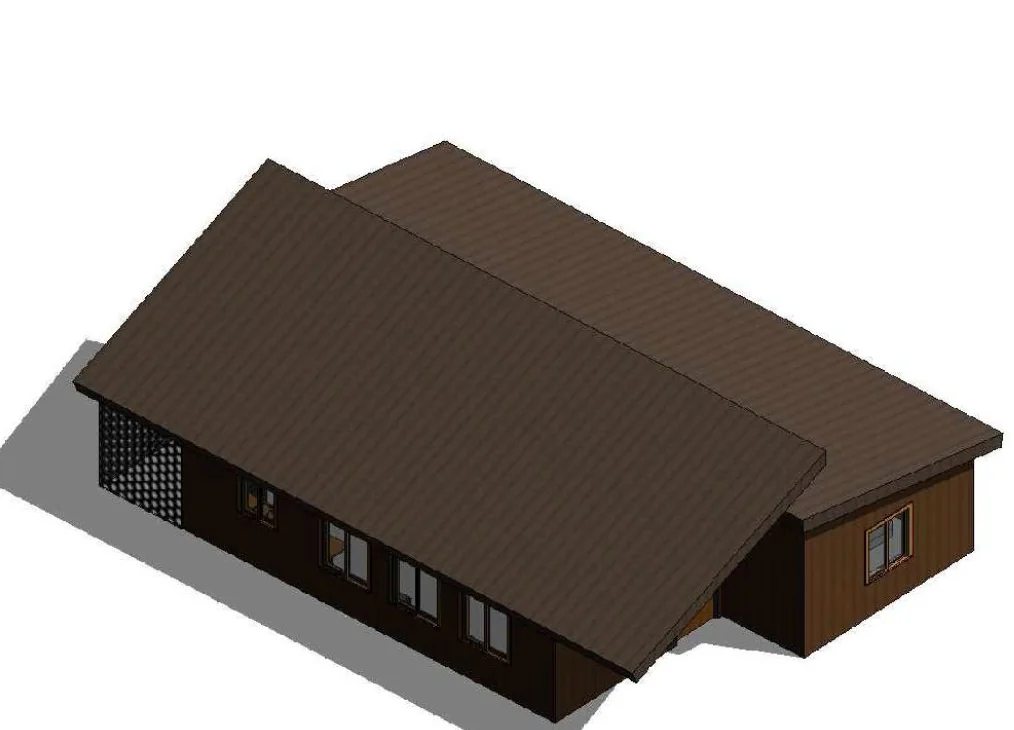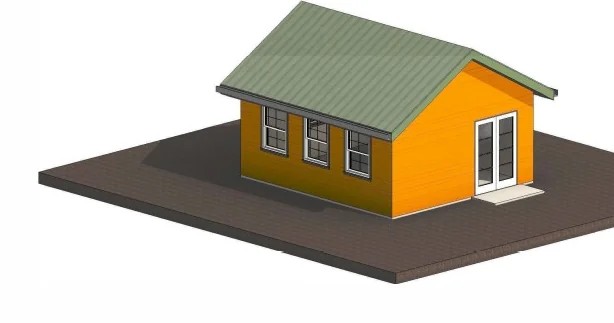
Every model is engineered on structural insulated panels, dimensioned to whole SIP modules, and sized around California ADU rules. Prices below are for the SIP package; choose kit-only, dry-in, or turnkey delivery through our licensed builder.

Our most compact package. A fee-exempt studio ideal for a home office, rental, or family suite.
Best for: Backyard rentals · guest suites · home offices with overnight space

A true one-bedroom with a full kitchen and bath. The most popular size for long-term rental income.
Best for: Long-term rentals · multigenerational living · in-law suites

A full two-bedroom home. Room for multi-generational living or a premium rental.
Best for: Family rentals · long-term tenants · multigenerational households

Three bedrooms on a compact two-story footprint. Maximum rentable space on a tight lot.
Best for: Multi-tenant rentals · maximum income potential · investor properties
Want it all handled? Choose a turnkey tier and the full build-out is contracted and performed by Elkins Build Group under its CSLB license.
The SIP package price is the same starting point. How far we take it is up to you.
The engineered SIP package delivered to your site: walls, roof, hardware, and instructions. For homeowners and builders who set it themselves.
We deliver and erect the SIP shell to a weather-tight, dried-in state. You or your contractor finish the interior.
A complete build in Essentials, Select, or Premium finishes, contracted and performed by Elkins Build Group under its CSLB license.
Quote, freight, confirmation, and factory cutting, in that order. Freight is calculated for your delivery location anywhere in California, with our focus on Southern California.
Package price, stand-up cost, and fully finished, for each model. Tap a model to explore.
Every ADU2Me quote starts with the SIPs thermal envelope package — precision-engineered structural insulated panels that replace conventional framing and insulation in a single, faster-assembling kit. Below are 2026 Southern California cost ranges layered by build phase, based on actual permit data, GC pricing, and completed ADU projects.
| Capistrano | Catalina | Sante Fe | Rancho | |
|---|---|---|---|---|
| Size | 395 sq ft | 495 sq ft | 1,200 sq ft | 1,200 sq ft |
| Bedrooms | Studio | 1 | 2 | 3 |
| Bathrooms | 1 | 1 | 2 | 2 |
| SIP package from | $27,999 | $52,999 | $79,000 | $99,000 |
| Fully finished range* | $124K–$212K | $166K–$272K | $283K–$460K | $313K–$499K |
| Freight | Quoted by delivery location — all of California | |||
| Shell assembly | ~1 day (typical) | |||
No — foundation design and pour are site-specific and not included. We can advise on what foundation type suits your design and local soil conditions, and include it in a full build-out quote through our licensed builder.
Yes. California requires permits for all ADUs. We provide documentation to support your permit application, and permitting can be handled as part of a turnkey build through Elkins Build Group.
It depends on factory scheduling, but typically 6–10 weeks from confirmed order to delivery. You get a firm lead time at quote stage.
Yes — that is the Kit-Only tier. Panels arrive sequenced and labeled with assembly drawings included. SIPs assembly is best handled by people comfortable with structural panel work; we are happy to advise.
Yes. We can service all of California. Freight is quoted based on your delivery location.
Our four standard packages are optimized for California lot requirements and move fastest through permitting. Custom designs are possible with in-house design and engineering — contact us to discuss.
Pricing note. Figures shown are SIP-package starting prices and do not include freight, foundation, site work, permits, utilities, or interior finishes. *Fully finished ranges reflect a complete turnkey build through our licensed builder and vary by site and finish level. All prices are starting estimates, subject to change with material costs and market conditions. A homeowner all-in range for each model is included in your free feasibility summary; final pricing requires a site survey and permitting review.